
🕑 11 min read
Table of Contents
- Why Air Duct Code Compliance Matters for Your Home
- Current HVAC Code Standards in Austin and San Antonio
- Building Permit Requirements for Ductwork Replacement
- Material and Insulation Standards Your Ducts Must Meet
- Sizing and Airflow Requirements for Residential Systems
- Professional Installation and Inspection Standards
- Common Code Violations We Help Homeowners Avoid
- How We Ensure Full Compliance on Every Project
- The Cost Impact of Non-Compliant Ductwork
- Getting Your Air Duct Replacement Approved Locally
- Next Steps: Schedule Your Compliant Replacement
- Frequently Asked Questions (FAQ)





Why Air Duct Code Compliance Matters for Your Home
If you’re planning to replace your ductwork in Austin or San Antonio, you’ll need to navigate a specific set of building codes designed to protect your home’s efficiency, safety, and indoor air quality. As a homeowner, understanding these requirements upfront saves you time, money, and the headache of failed inspections or costly rework.
At Go Air Ducts, we’ve guided hundreds of homeowners through ductwork replacement projects while maintaining full compliance with local and state codes. This guide walks you through what you need to know about air duct replacement code requirements so you can make an informed decision.
Building codes exist for three practical reasons: they protect your safety, ensure your system operates efficiently, and maintain the structural integrity of your property.
Non-compliant ductwork can create real problems. Undersized ducts cause poor airflow and uneven heating or cooling. Inadequate insulation leads to energy loss and higher utility bills. Improperly sealed joints allow air to escape into attics and crawlspaces, wasting conditioned air and creating moisture issues that invite mold growth.
When you sell your home, inspectors will flag code violations. Lenders may refuse to finance a property with non-compliant HVAC systems. You could face fines from your local building department if issues are discovered during inspections.
We’ve seen homeowners inherit these problems from previous contractors who cut corners. Starting your replacement project with code compliance prevents expensive fixes later and gives you peace of mind that your system will perform as designed for years to come.
Current HVAC Code Standards in Austin and San Antonio
Both Austin and San Antonio follow the International Residential Code (IRC) and the International Energy Conservation Code (IECC), with amendments adopted by the City of Austin and Bexar County respectively. Texas also applies statewide HVAC standards that cover equipment certification, installation practices, and ductwork specifications.
Austin’s current amendments emphasize energy efficiency and sustainability. The city has stricter insulation R-value requirements than the base IRC, particularly for ducts located in unconditioned spaces like attics and crawlspaces. San Antonio’s code follows similar principles but with adjustments for the region’s hot, humid climate.
Both cities require that any ductwork replacement involving more than 25% of the total system must trigger a full compliance review. This means your replacement project will be subject to permit review and inspection, which is actually a good thing. It ensures your new ducts are sized correctly, insulated properly, and sealed according to current standards.
The specific code year your city currently enforces matters. We recommend checking with your local building department or asking your contractor to confirm which edition applies to your project before work begins.
Building Permit Requirements for Ductwork Replacement
In Austin and San Antonio, replacing more than 25% of your ductwork requires a building permit. This involves submitting plans showing your new duct layout, sizing calculations, insulation specifications, and materials.
Here’s the typical process:
- Contact your local building department and request a permit application for HVAC ductwork replacement
- Prepare or have your contractor prepare HVAC plans that show duct sizes, locations, and insulation levels
- Submit the application with a site plan showing your home and the work location
- Pay the permit fee (typically $150-$400 depending on project scope)
- Receive permit approval before any work begins
- Schedule inspections at roughing-in stage and final completion
Some homeowners skip the permit to save time and money. This creates liability. If an unpermitted project causes problems, your homeowner’s insurance may not cover damages. Selling your home becomes complicated. Inspectors conducting routine maintenance inspections can identify unpermitted work and require expensive remediation.

We always pull permits on our replacement projects because it protects you legally and ensures your system meets current standards.
Material and Insulation Standards Your Ducts Must Meet
Your new ducts must be constructed from approved materials. Flexible ductwork, rigid metal ducts, and board ductwork are all acceptable if properly manufactured and labeled. The key is verifying that products carry UL (Underwriters Laboratories) certification or equivalent third-party testing.
Insulation requirements vary based on duct location. Ducts in unconditioned spaces (attics, crawlspaces, exterior walls) must meet minimum R-value standards. Austin currently requires R-8 minimum in unconditioned spaces; San Antonio typically enforces R-6 to R-8 depending on the specific code year adopted.
Ducts in conditioned spaces like walls between rooms have different requirements. Interior wall ducts often require R-4 or R-6 depending on your local code.
All duct seams and connections must be sealed with mastic sealant and fiberglass mesh tape or equivalent. Duct tape alone does not meet code and fails within a few years. We use approved mastic products on every seam to ensure your ducts remain airtight for decades.
For blow-in insulation installation around ductwork in attics, the insulation cannot compress or cover duct surfaces in ways that trap heat or moisture. Proper spacing and ventilation around ducts prevents performance issues and material degradation.
Sizing and Airflow Requirements for Residential Systems
Duct sizing is mathematical. It’s not guesswork or personal preference. Your ductwork must deliver the correct amount of air (measured in CFM, or cubic feet per minute) to each room while maintaining acceptable velocity and pressure drop.
An undersized duct system creates excessive velocity, which generates noise and reduces efficiency. An oversized system delivers poor performance because air moves too slowly and doesn’t distribute evenly.
Our technicians perform load calculations based on your home’s square footage, insulation level, local climate, and window area. We then size each duct run to deliver the exact CFM required for your HVAC equipment and your home’s layout.
Building codes typically require that duct velocity not exceed 900 feet per minute in main supply ducts and 700 feet per minute in branch ducts. This is checked during design and verified with airflow measurements after installation.
Most residential systems require 0.1 inches of water column maximum pressure drop across the entire duct system. If your ducts are too small or have excessive turns and elbows, pressure drop increases, your equipment works harder, and your energy bills climb.
Professional Installation and Inspection Standards
Installation quality determines whether your ductwork performs to code. Proper supports are required every four feet on horizontal runs and every six feet on vertical runs. Ducts cannot be crushed, kinked, or compressed.
Connections between ducts and equipment must be sealed and supported. Branch connections to main ducts require proper take-off fittings, not crude holes cut into the main duct. All flex duct connections must use metal hose clamps, not zip ties or wire.
During roughing-in inspection, the building inspector verifies duct locations, supports, and connections before insulation or drywall closes them up. This is your opportunity to catch issues before they’re hidden.
At final inspection, the inspector verifies that all ducts are sealed, insulated to code, properly connected, and supported. We perform duct leakage testing if required by your local code. This involves sealing your entire ductwork system and measuring air leakage under pressure. Many Austin projects now require this test, which certifies that your ducts don’t lose more than 10% of system air to leaks.
Common Code Violations We Help Homeowners Avoid
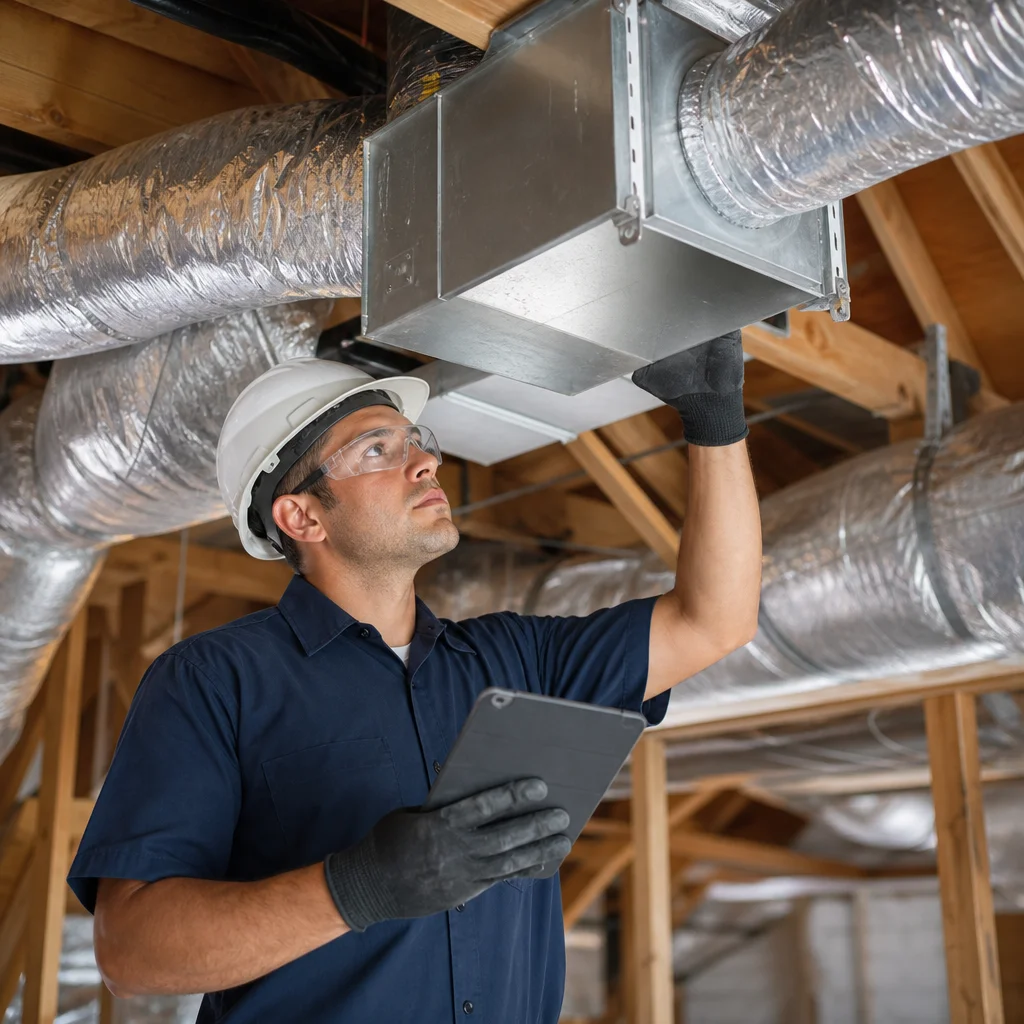
We consistently encounter the same mistakes on older systems that were installed without proper oversight.
Undersized return air ducts rank at the top. Return ducts must be equally large as supply ducts to avoid pressure imbalances. Many older homes have return air pathways that rely on open hallways and door undercuts instead of proper ductwork, creating short-cycling and efficiency problems.
Flex duct crushed by attic insulation or compressed in crawlspaces. When insulation or stored items compress flex duct, airflow restriction creates hot or cold spots in your home and forces your equipment to cycle harder.
Ducts leaking at connection points because they were sealed with duct tape instead of mastic. We find this routinely during professional ductwork inspection visits, and homeowners are surprised to learn their “sealed” system has been leaking for years.
Inadequate or missing insulation in attics causing condensation in humid climates. During summer, uninsulated ducts deliver cold air through hot attics. The temperature difference creates condensation that drips into drywall and encourages mold.
Dryer vents and bath exhaust fans connected to HVAC return ducts. This is a safety hazard and violates code because unconditioned air and moisture bypass your HVAC system.
How We Ensure Full Compliance on Every Project
Our process begins with a detailed energy audit and code review. We confirm which code edition your city currently enforces and verify all requirements before design work starts.
Our HVAC technicians perform manual J load calculations per industry standards. This ensures duct sizing is based on your specific home, not assumptions. We create detailed plans showing duct routes, sizes, insulation levels, and sealing methods.
Before installation begins, we obtain all required permits and verify inspections are scheduled. During roughing-in, we welcome the building inspector to verify our work. We proactively address any questions before they become compliance issues.
We use only UL-rated materials and approved mastic sealants. Every duct seam receives mastic plus fiberglass mesh tape. Flex ducts are supported with proper straps and never compressed. We maintain the clearance and spacing required around ducts in attics.
After installation, we schedule your final inspection and conduct duct leakage testing if your code requires it. We provide you with all inspection reports and certification documents for your records.
This approach takes longer than cutting corners, but it protects your investment and ensures your system performs efficiently from day one.
The Cost Impact of Non-Compliant Ductwork
Homeowners sometimes ask why proper installation costs more than budget alternatives. The answer is that compliance requires better materials, precise workmanship, and professional oversight.
Non-compliant ductwork creates long-term costs that exceed the upfront savings. Inefficient airflow increases your heating and cooling bills by 15-30%. A $50 monthly utility surcharge adds up to $600 yearly. Over 10 years, that’s $6,000 in wasted energy alone.
Duct leakage forces your HVAC equipment to cycle more frequently to maintain temperature. Your system ages faster, repairs become more common, and replacement arrives sooner than expected. Units designed to last 15-20 years may fail in 10 years if ductwork is undersized or leaking.
Mold growth from condensation in inadequately insulated ducts creates health costs. Remediation can run $2,000-$10,000 depending on extent. Ductwork replacement triggered by code violations discovered during inspections costs more than planned replacement because it’s reactive and often rushed.
When selling your home, code violations are inspection red flags. Buyers negotiate aggressively or walk away entirely. Lenders may refuse financing until violations are corrected. Proper installation protects your home’s value and marketability.
Getting Your Air Duct Replacement Approved Locally
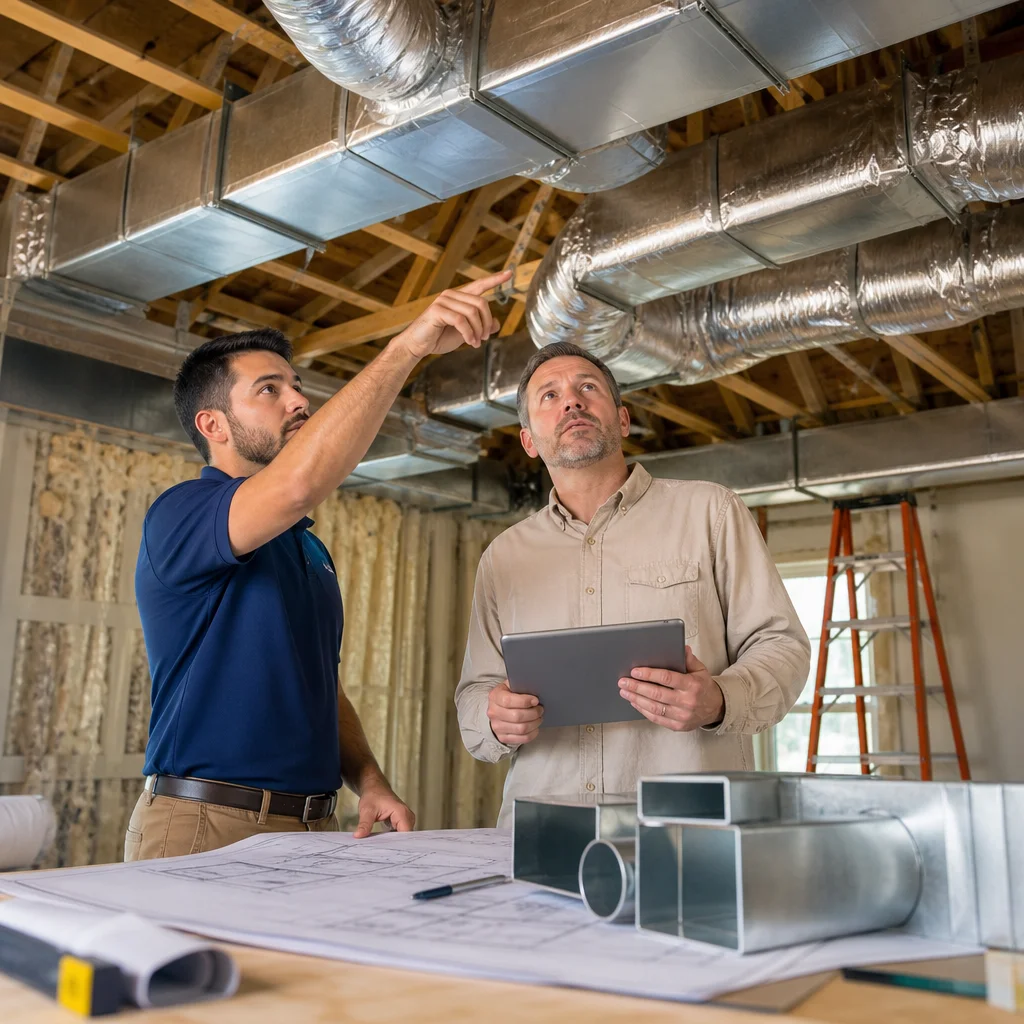
Start by contacting your local building department’s HVAC section. Ask which code year is currently enforced, what permits are required for your project scope, and what the inspection process involves.
Request a copy of the current HVAC amendments specific to your city. Austin’s building code details are available online; San Antonio’s amendments are published by Bexar County. Review these documents or ask your contractor to summarize the key requirements.
Choose a contractor familiar with local codes. Not all HVAC companies understand the specific requirements in Austin and San Antonio. Ask about their permitting process, who prepares the plans, and whether they’ve worked on code-compliant replacement projects recently.
Before work begins, confirm that your contractor will pull the permit, not ask you to do it yourself. The contractor’s license is on the line for code compliance, so they should take full responsibility.
Once work is complete, attend the final inspection if possible. This gives you visibility into what the inspector checks and reinforces that your system meets current standards.
Next Steps: Schedule Your Compliant Replacement
If your ductwork is old, leaking, or undersized, a code-compliant replacement improves efficiency, comfort, and your home’s market value. We’re here to guide you through the process with expertise and professionalism.
Contact Go Air Ducts for a free estimate. We’ll inspect your current system, explain which code requirements apply to your project, provide detailed pricing for compliant replacement, and handle all permitting and inspections.
Serving Austin and San Antonio, we’ve completed hundreds of code-compliant replacement projects. Let us show you how proper ductwork transforms your home’s comfort and performance.
Call us today or request your free inspection online. We’ll answer your questions and deliver a plan you can trust.
For further reading: HVAC compliance in historic neighborhoods.
If you’re dealing with dust, poor airflow, mold in your ducts, or a clogged dryer vent — don’t wait. These issues can affect your health and safety. Go Air Ducts Group are the local experts in air duct cleaning, mold removal, dryer vent cleaning, and attic insulation. Call now for a free inspection and same-day service in Austin and San Antonio.
Frequently Asked Questions (FAQ)
What air duct codes do we need to follow in Austin and San Antonio?
We follow the International Energy Conservation Code (IECC) and the International Mechanical Code (IMC), which Texas has adopted as the baseline for HVAC systems. In Austin and San Antonio, local amendments may add stricter requirements around insulation R-values and ductwork sealing to account for our climate. We stay current on all municipal updates so your replacement meets or exceeds the specific codes your city enforces.
Do we need a building permit before replacing our air ducts?
Yes, we recommend obtaining a permit for any ductwork replacement in both Austin and San Antonio, especially if you’re replacing more than 50% of your system or relocating ducts. We can guide you through the permitting process and coordinate inspections to ensure your new installation passes city requirements on the first review. A permitted project protects your home’s resale value and ensures compliance with current safety standards.
What happens if our current ductwork doesn’t meet code?
If we discover non-compliant ductwork during our inspection, we’ll explain exactly what needs to change, whether that’s adding insulation, sealing leaks, or adjusting duct sizing. We work with you to address violations in phases if budget is a concern, though we always recommend complete compliance to avoid efficiency loss and potential issues when selling your home. Our team handles all the technical details so you understand both the problem and our solution.